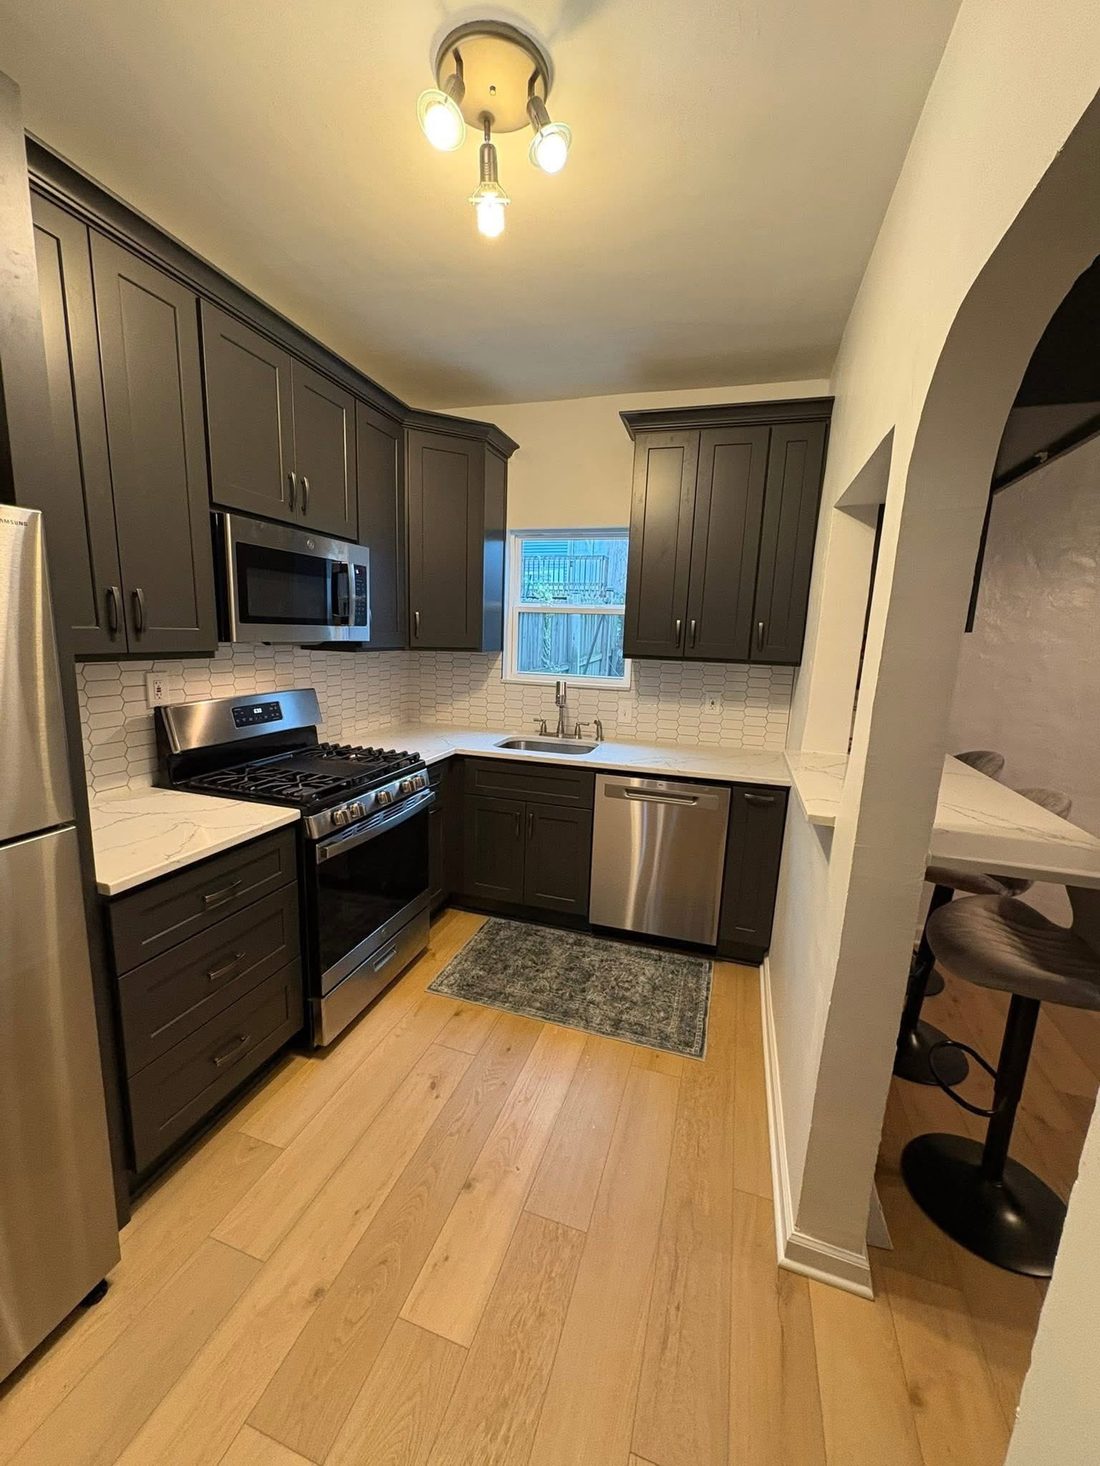
The kitchen is the room that has to work every single day, so it is the room where shortcuts show first. Vic plans the layout, the finishes, and the lighting together before a single cabinet comes off the wall.
A lot of Pittsburgh kitchens were built for a different way of living: closed off, short on counter space, and lit by one fixture in the middle of the ceiling. We take them down as far as the job needs, sometimes all the way to the brick, and rebuild them around how you cook, eat, and gather now. The number you get at the walkthrough is the number the job gets built around.
Included
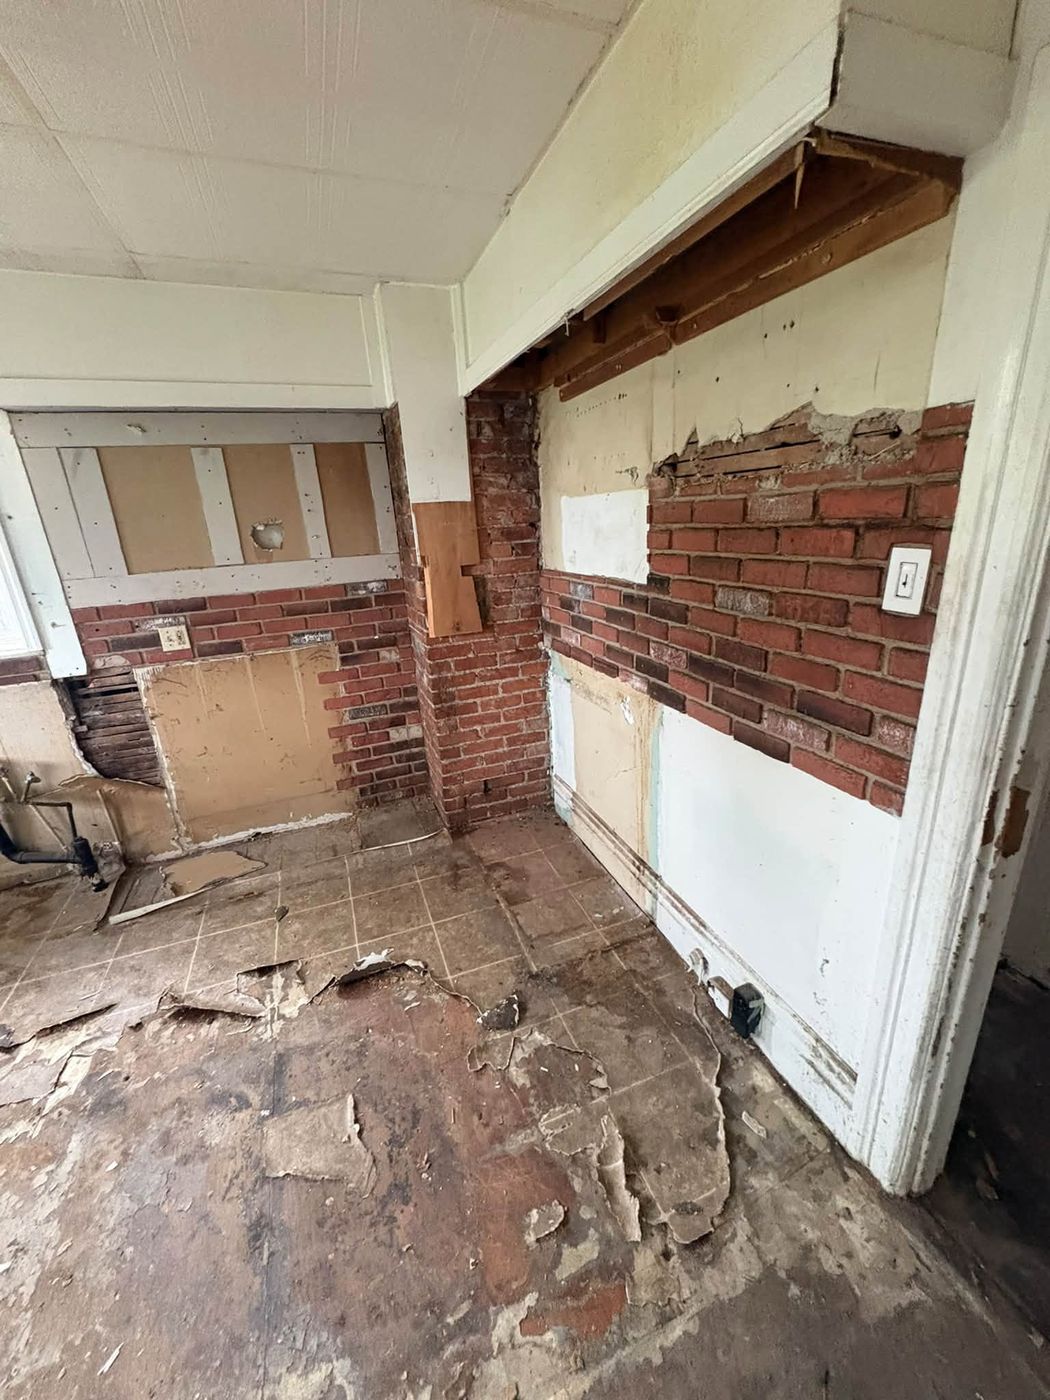
Full demo down to the studs when the job calls for it
Layout changes, islands, and peninsulas
Cabinets, countertops, and backsplash tile
Flooring that carries through to the next room
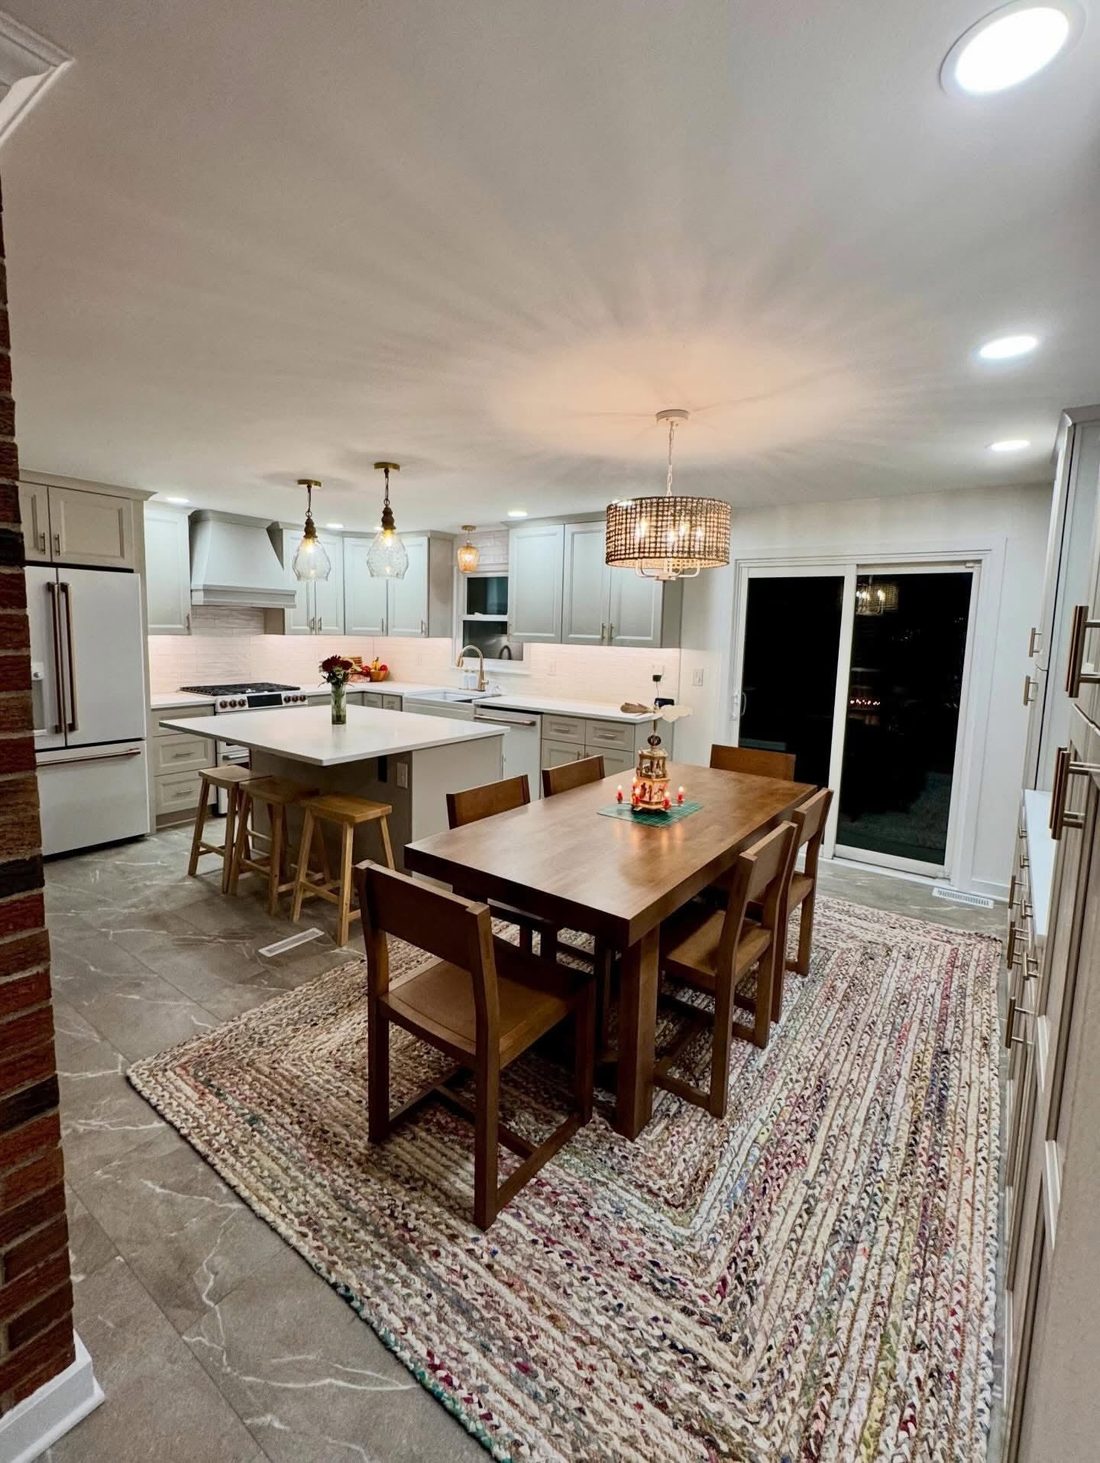
Recessed, pendant, and under-cabinet lighting
Appliance install and a final walkthrough
From Our Job Sites
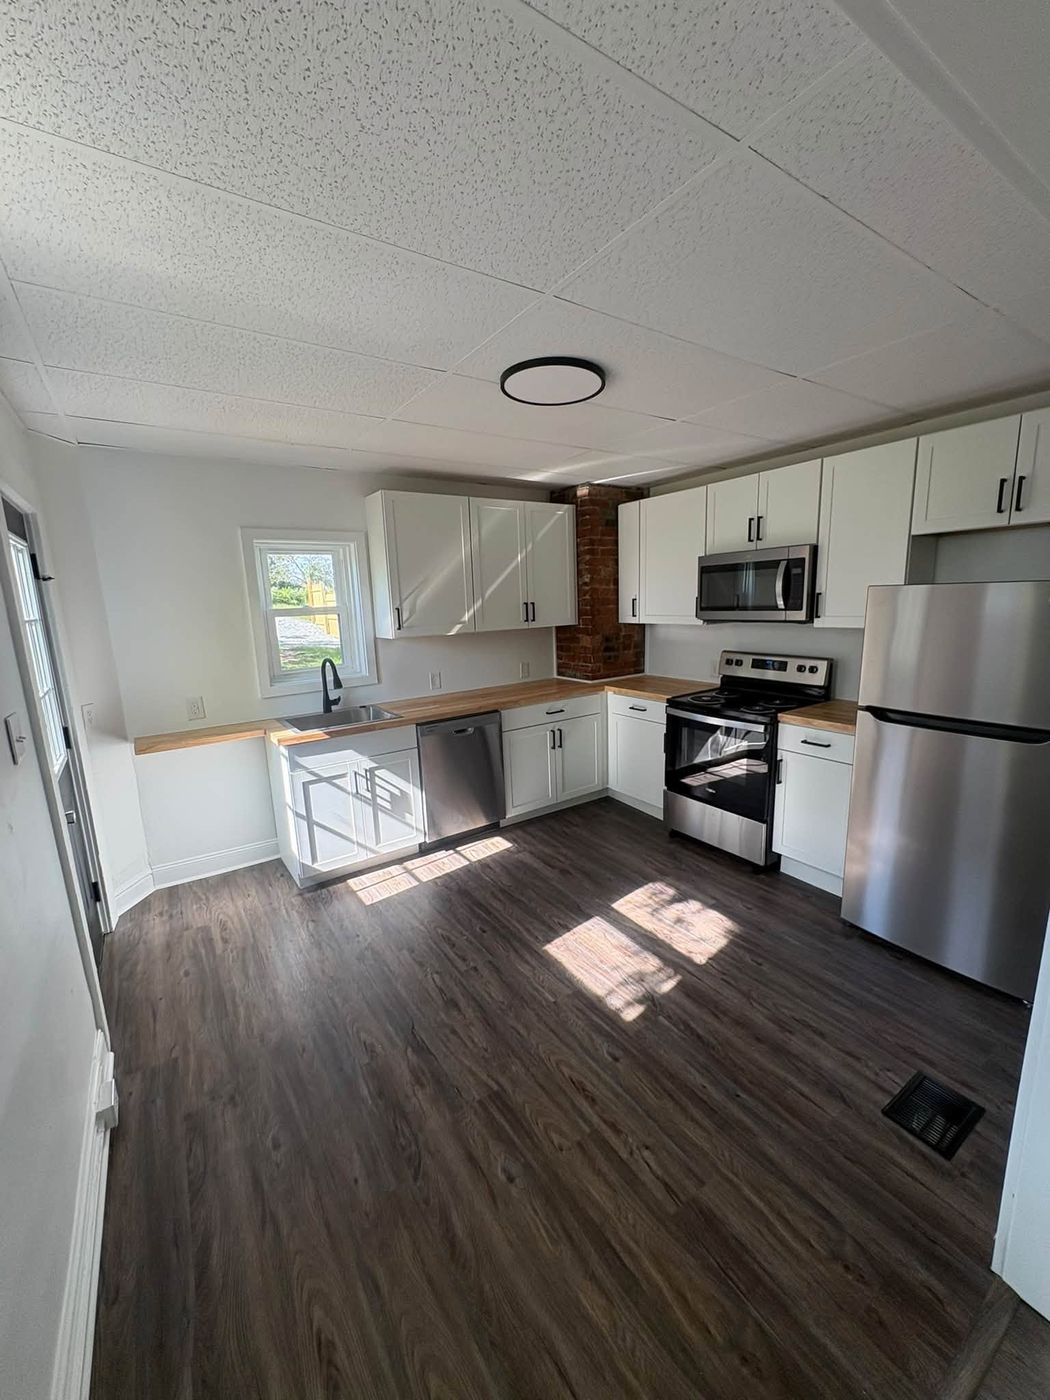
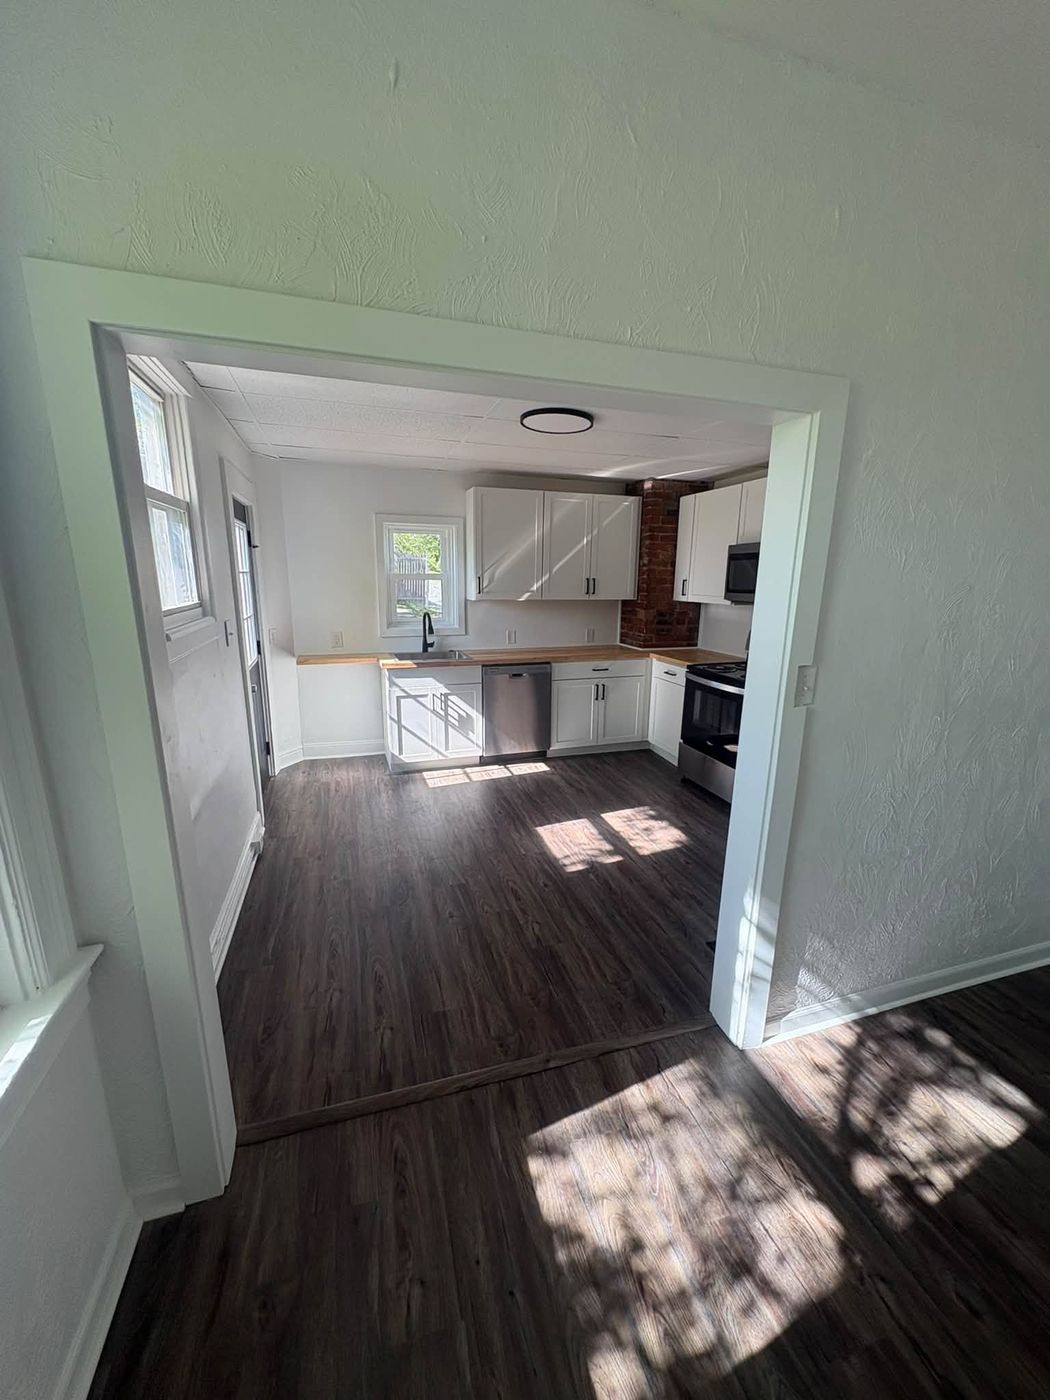
Demo / Down to the brickFinish / White shaker kitchenFinish / Opened sightlineFinish / Brick accent wallFinish / Arched pass-through
Questions
Before you call.
Can we keep using the kitchen during the remodel?
On a full gut, plan on being without it for part of the job. Vic walks through the schedule with you up front so you can set up a temporary space before demo starts.
Do you help pick finishes?
Yes. Layout, cabinets, counters, tile, and lighting get planned together before work starts, so the room looks like it was always meant to be.